
 Contact Us
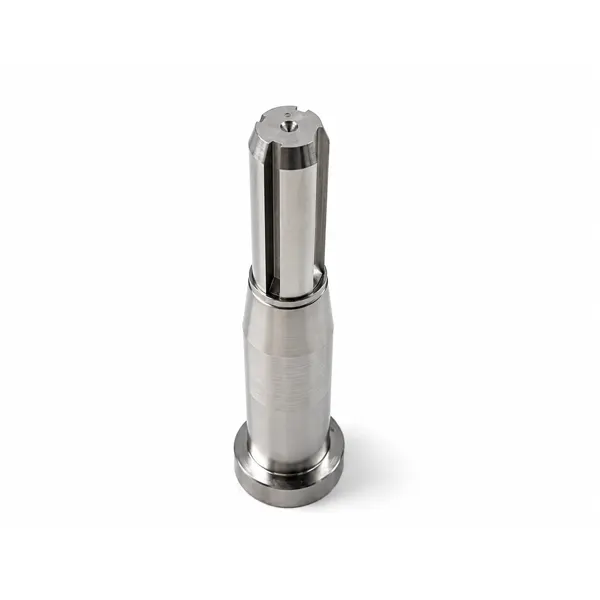


EDM Sinking Mold Parts
EDM sinking (die‑sinking EDM) is the ultimate process for creating complex, high‑precision cavities, deep ribs, and sharp internal corners in hardened materials. Using a custom‑shaped graphite or copper electrode, electrical sparks erode the workpiece with zero mechanical stress – enabling post‑heat‑treatment finishing with sub‑micron accuracy.
-
Hardness: Up to 62 HRC (post‑hardening finishing)
-
Machining process: EDM (Electrical Discharge Machining)
-
Inspection equipment: Zeiss CMM, roughness tester, contour measuring instrument, air gauging, hardness tester
-
Quality system: ISO 9001:2015, full traceability
-
Inspection reports: First Article Inspection (FAI), in‑process IPQC, outgoing OQC – includes CMM report, surface roughness report, material certificate, and dimensional report with marked drawings
-
Minimum order quantity: 1 piece (prototype accepted)
 Get Free Quote


EDM Sinking (also known as die‑sinking EDM, sinker EDM, ram EDM, cavity EDM, or plunge EDM) is a non‑traditional machining process that uses electrical discharges — electric sparks — to remove material from a conductive workpiece. A custom‑shaped electrode, typically made of graphite or copper, is slowly plunged into the workpiece submerged in dielectric fluid. As the electrode approaches the workpiece, sparks jump across the narrow gap, generating intense localized heat exceeding 8000°C, which melts and vaporizes tiny portions of the material. The eroded material is flushed away by the circulating dielectric, leaving a cavity that precisely mirrors the shape of the electrode.
Unlike conventional cutting methods that can induce mechanical stress and alter material properties, EDM sinking is a non‑contact process. This makes it the definitive final step in precision mold manufacturing — especially for creating intricate blind cavities, deep ribs, sharp internal corners, and complex geometries in hardened materials that would be extremely difficult or impossible to machine with traditional tools
Product Features
- Machining after hardening:Fully hardened steel (up to 62 HRC) can be finish-machined without distortion, eliminating heat-treatment risks and scrap loss.
- Complex 3D geometries:Capable of creating blind cavities, narrow slots, fine grooves, and sharp internal corners that are difficult for milling.
- Exceptional precision:Dimensional tolerances as low as ±0.002 mm and surface roughness Ra ≤ 0.6 μm, achievable to optical polish quality.
- No mechanical stress:Non-contact process – no burrs, tool deflection, or residual stress – ideal for thin walls and fragile structures.
- Material & electrode strategy:Works with all conductive materials (pre-hardened steel, carbide, copper alloys, etc.). Uses roughing, semi-finishing, and finishing electrodes in sequence to ensure surface quality and consistency across multi-cavity production.
Technical Parameters
| Item | Specification |
|---|---|
| Material | SKD61 Hardened Steel |
| Hardness | HRC 48-52 |
| Machining Process | CNC Turning, Grinding, EDM |
| Diameter Tolerance | ±0.003 mm |
| Surface Finish | Ra 0.2 μm ~ Ra 0.8 μm |
| Straightness | ≤0.005 mm / 100 mm |
| Inspection Equipment | CMM, Optical Measuring Instrument |
| Customization | OEM Manufacturing Based on Drawings |
Related Cases
-
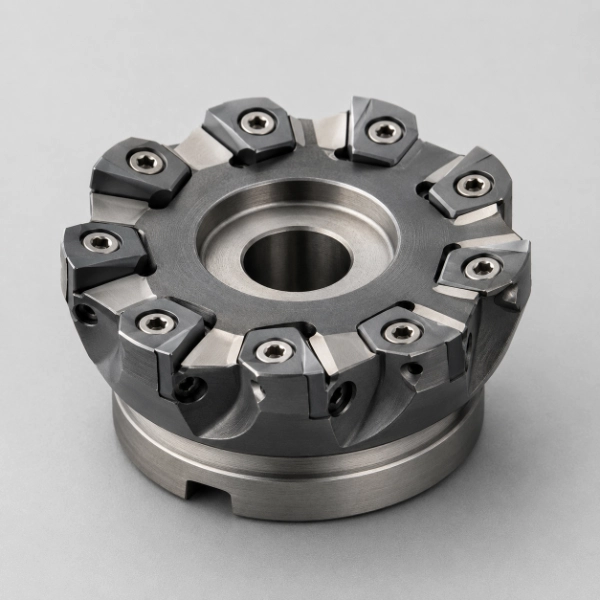
40Cr Alloy Steel Indexable Face Milling Cutter Body
-
Tolerance: ±0.003 mm
-
Surface Finish: Matte Black Anti-Wear Nitride Outer Surface
-
Material: Alloy Steel
-
-
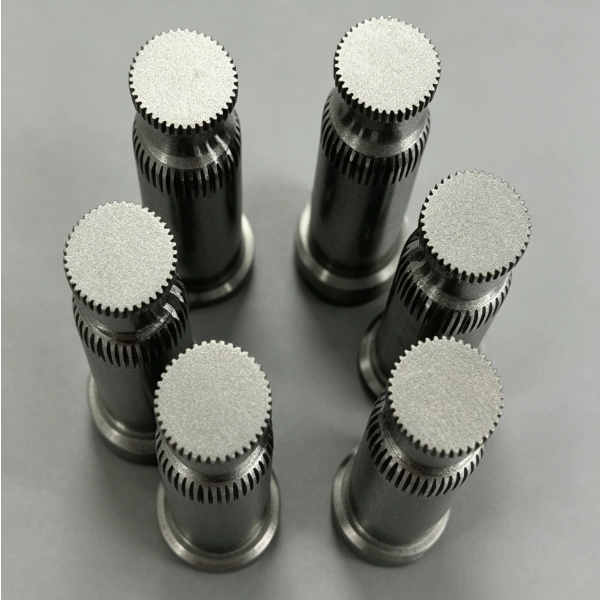
45# Tempered Steel Knurled Automation Positioning Pin Shaft Set
-
Tolerance: ±0.002 mm
-
Surface Finish: Uniform Fine Matte Grinding Finish
-
Material: Tempered Carbon Steel
-
-
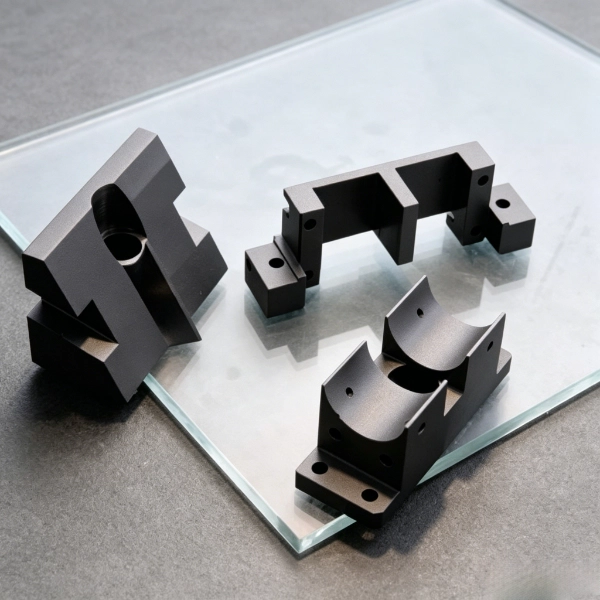
6061-T6 Aluminum Alloy Black Oxide Automation Multi-Function Bracket Components
-
Tolerance: ±0.002 mm
-
Surface Finish: Matte Black Hard Anodizing
-
Material: 6061-T6 Aluminum Alloy
-


