
 Contact Us
  Home /
 Custom Automation Parts, Jigs & Fixtures
Leadpoint manufactures custom mechanical components, jigs, fixtures, positioning parts, and wear components for automation, robotics, semiconductor equipment, packaging machinery, and industrial production lines. Engineering review, CNC machining, grinding, EDM, assembly support, and dimensional inspection are coordinated according to each mechanism’s function.
-
 Custom components from drawings and assembly requirements
 -
Jigs, fixtures, positioning and motion components
-
Prototype, replacement and repeat production support
-
Dimensional inspection and assembly-fit verification
 Get Free Quote
Precision engineering modifications for complex molds
Extend mold life with preventive maintenance
-

Engineering Review
-

Multi-Process Manufacturing
-

NDA Available
-

Inspection Reports Available
Our Repair & Modification Services
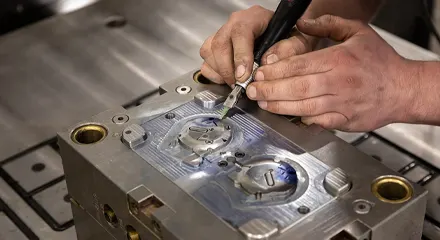
Custom assembly fixtures, inspection fixtures, locating nests, clamping components, and production aids designed according to datum, repeatability, access, and changeover requirements.
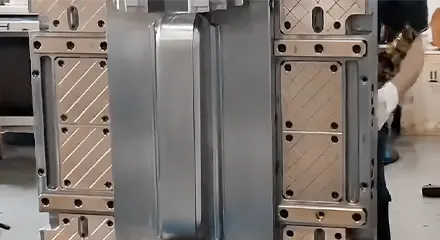
Guide blocks, shafts, pins, bushings, couplings, actuator components, bearing seats, and alignment parts for controlled movement and repeat positioning.
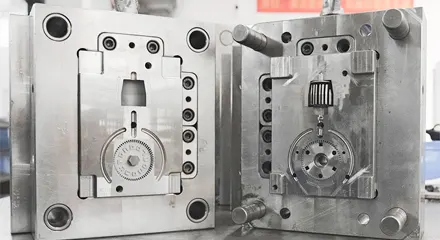
Gripper fingers, mounting plates, wrist adapters, arm links, tool changers, sensor brackets, and custom end-effector parts.
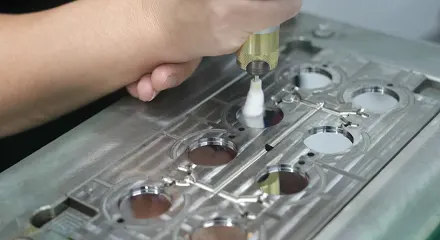
Vacuum-related components, positioning modules, wafer-handling fixtures, guide parts, and precision equipment components can be evaluated according to material, cleanliness, and dimensional requirements.
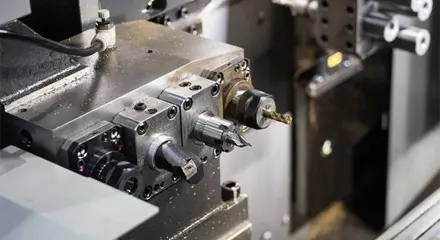
Worn or difficult-to-source machine components can be reproduced or redesigned from controlled data, with attention to fit, wear, maintenance, and revision control.
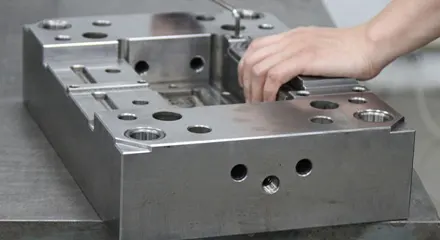
Optimize wear-prone areas and structural weaknesses to improve durability and service life.
Supported Mold Types
-
 Assembly Fixtures
 -
 Locating Stops
 -
 Gripper Fingers
 -
 Sensor Brackets
 -
 Guide Wear Parts
 -
 Shafts & Bushings
 -
 Actuator Valves
 -
 Mounting Bases
 -
 Vacuum & Semi
 -
 Conveyor Sorting
Have a similar part to manufacture?
Get Free Quote Full Service Scanning Menu
Inspection & Reporting
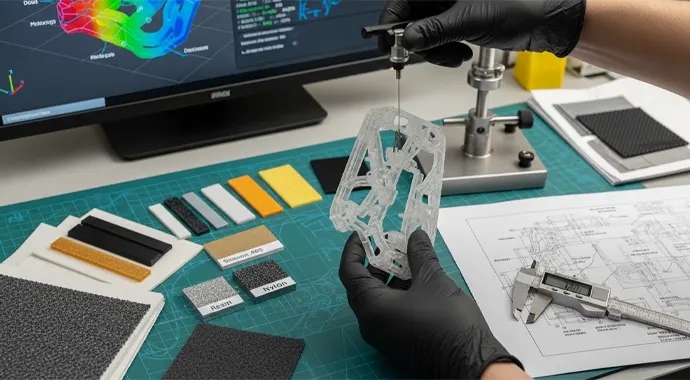
Send parts and CAD files to receive full pass/fail reports with detailed 3D deviation maps.
- 3D Scan & Measurement Report
- Scan-to-CAD Deviation Analysis
- First Article Inspection (FAI)
- GD&T Verification
- Cross-Sectional Analysis
Production Quality Monitoring
Track production runs to identify trends and potential issues early, ensuring consistent part quality.
- Per-Part Inspection
- Multi-Cavity Comparison
- Batch Tracking
- Statistical Process Control (SPC) Mold Wear
- Monitoring
Reverse Engineering & CAD
No CAD file? We scan parts and generate accurate digital models for reproduction or modification.
- STL Mesh Export
- STEP Solid Model
- Legacy Part Reproduction
- As-Built Documentation
- 3D Print-Ready Files
Troubleshooting & Analysis
Analyze 3D data to pinpoint warpage, shrinkage, or tool wear, and optimize processes effectively.
- Warpage Quantification
- Pre/Post Process Comparison
- Competitor Part Analysis
- Dispute Resolution Support
- Process Optimization Recommendations
Repair Technologies
We integrate advanced machining and repair technologies to restore mold performance and extend service life by up to 30–50%.
- CNC Precision Machining: ±0.001 mm accuracy for complex geometry molds.
- EDM & Wire Cutting: Repairs intricate mold features and hard-to-machine areas.
- Welding & Build-Up Repair: Restores worn or damaged cores and inserts.
- PG & JIG Grinding: Achieves ultra-precision surfaces with minimal roughness.
- Surface Treatment: Mirror polish, EDM/chemical etch texture, sandblasting, wear-resistant coatings.
Quality Verification
Every repaired mold undergoes comprehensive inspection and validation to ensure dimensional accuracy, functional performance, and consistent production output.
- Dimensional Inspection: 100% of critical dimensions checked with CMM and 3D scanning.
- Functional Testing: Cycle simulation and operational verification.
- Trial Validation: Pre-production mold trials for quality confirmation.
- Inspection Reports: Complete documentation including 3D deviation maps and GD&T verification.


Typical Repair Scenarios
We address both emergency mold failures and long-term wear issues, enabling uninterrupted production and optimized mold performance.
- Flash and Burr Issues: Post-repair reduction of 30–70% in occurrence.
- Product Dimension Deviations: Corrected to ±0.02mm tolerance.
- Core or Insert Damage: Replacement lead time under 7 days.
- Cavity Wear and Erosion: Mold life extended up to 50%.
- Cooling System Modifications: Cycle time reduction of 10–25%.
- Product Design Changes: Engineering support within 48 hours.
- Mold Life Extension: Service life improvement of 30–50%.
Our Key Advantages
Industries for Mold Applications
Automation parts are customized to the mechanism, production environment, maintenance cycle, and required repeatability.
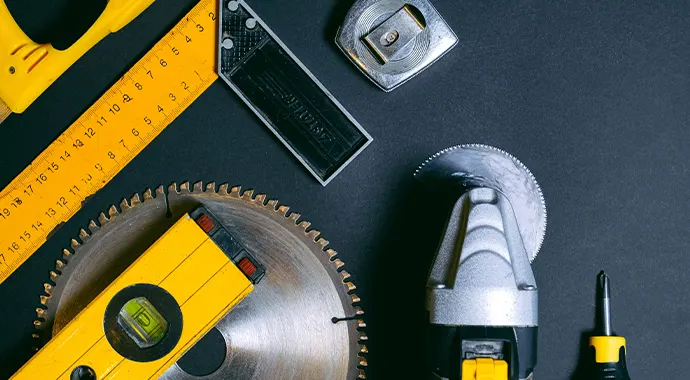
- Industrial & Automation:Molds and wear‑resistant components for industrial robots, automated assembly lines, and fixture tooling.
- Semiconductor & Electronics:High‑cleanliness, high‑precision molds for semiconductor packaging, electronic connectors, and fine pitch terminals.
- Packaging & Logistics:Quick‑change molds and durable parts for food packaging, sortation equipment, and consumer goods assembly.
- Medical & Laboratory:Clean‑room compatible, burr‑free molds for medical devices, laboratory consumables, and diagnostic instruments.
- Automotive & Battery:High‑volume production molds for new‑energy battery structural parts, automotive interiors, and powertrain components.
- Inspection & Measurement:Molds and standard components requiring stable form and position tolerances for measuring instruments, optical inspection equipment, and checking fixtures.
Common Mold Materials
-
 . Steel / Aluminum .
-
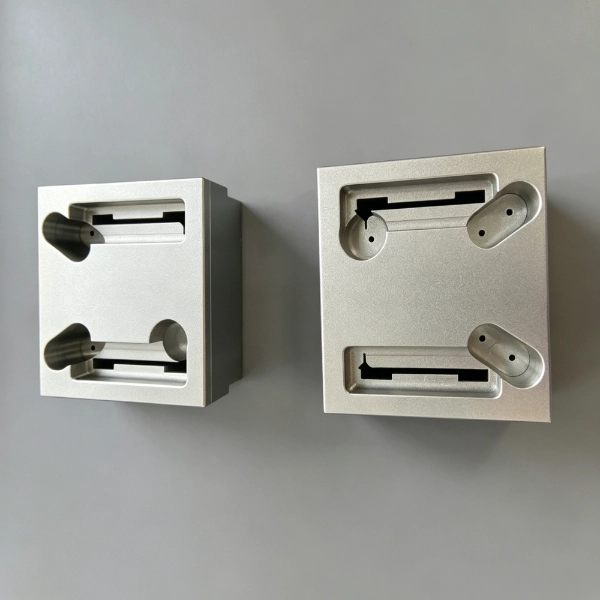
6061 / 7075

6061/7075 lightweight high‑strength aluminum alloys, used for grippers, brackets, and inspection fixtures.
Typical Applications- Lightweight Plates
- Brackets
- Nests
- End Effectors
- Equipment Parts
Cost Efficiency:
-
420 / 440C
420/440C high‑hardness wear‑resistant stainless steels, suitable for cutting tools, bearings, and wear‑prone mechanical parts.
Typical Applications- Corrosion-Resistant
- Clean
- Structural Components
Cost Efficiency:

-
H13 / SKD61
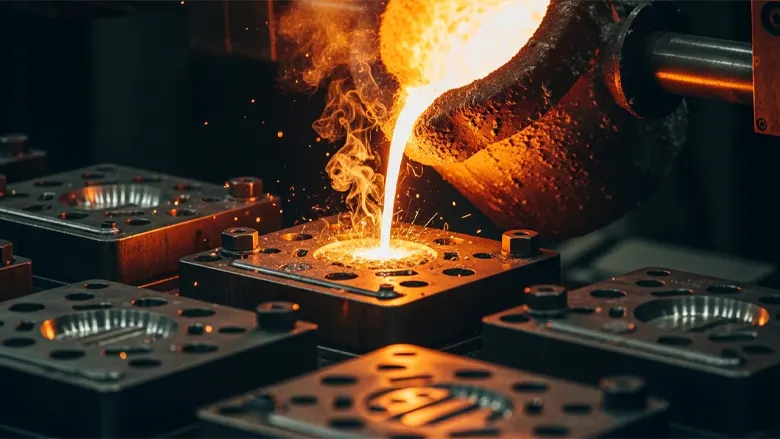
H13/SKD61 heat‑resistant tool steels, suitable for die‑casting, hot forging, and other high‑temperature components.
Typical Applications- Loaded Shafts
- Wear Parts
- Guides
- Punches
- Durable Fixtures
Cost Efficiency:
-
40Cr / 45#
40Cr/45# general‑purpose structural steels, used for shafts, bases, and connecting parts.
Typical Applications- Electrical
- Thermal
- Spring
- Non-Sparking
- High-Strength Requirements
Cost Efficiency:
-
POM / PEEK
POM/PEEK self‑lubricating engineering plastics, applicable for guide bushings, cleanroom, and insulating parts.
Typical Applications- Low-Friction Guides
- Protective Nests
- Insulating
- Non-Marring Fixture Components
Cost Efficiency:
-
Surface Finishing for Molds
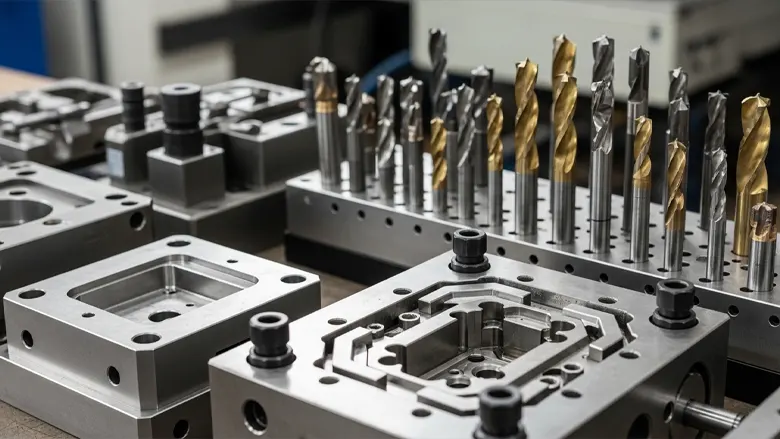
At Leadpoint, Our process and equipment capabilities cover 5‑axis machining, precision grinding, and wire EDM.
-

CNC Milling
Precision CNC milling for bases, plates, brackets, nests and multi-face components, supporting complex features, mounting patterns, datum surfaces and assembly interfaces.
-
CNC Turning
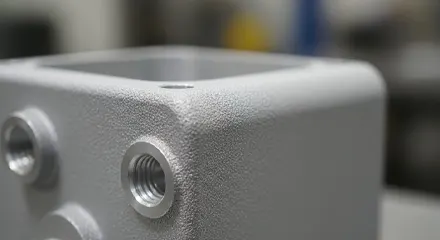
CNC turning for shafts, pins, bushings, couplings and actuator components, with controlled diameters, concentricity, threads, grooves and mating features.
-
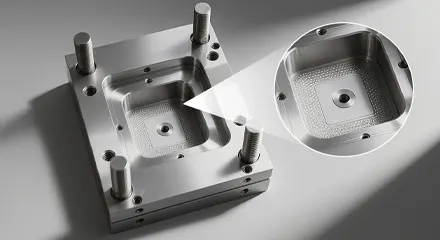
5-Axis & Multi-Axis Machining
Multi-axis machining supports complex end-effectors, automation equipment parts and multi-face geometries while reducing setups and improving positional consistency.
-
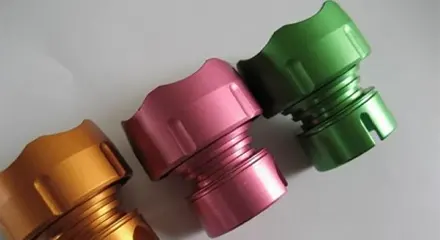
Grinding & EDM
Precision grinding, EDM and wire EDM are used for datum surfaces, wear faces, hard materials, narrow slots, complex profiles and tooling features requiring tighter control.
-
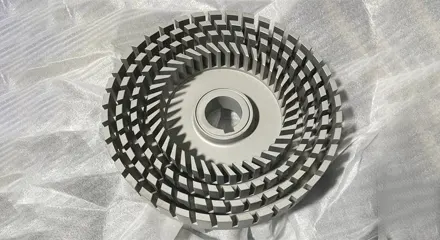
Precision Hole & Thread Processing
Threading, reaming, boring and dowel-hole processing support accurate hole diameters, positions, fits and mounting interfaces for automation assemblies.
-

Finishing, Inspection & Assembly Support
Surface treatment, heat treatment, passivation, anodizing and coating can be coordinated together with dimensional inspection, fit verification, labeling and assembly support.
*Not sure which finish is right for your part? Explore our complete guide
Tolerance Guide
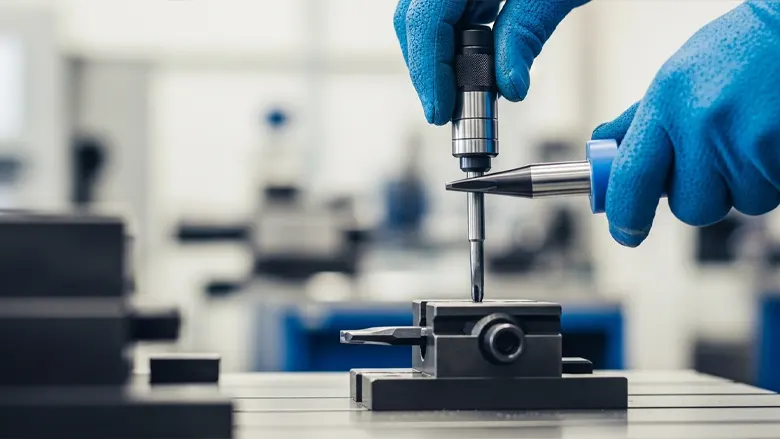
Automation component inspection should focus on assembly‑related features: hole patterns, datums, locating faces, mutual positions, parallelism, perpendicularity, fit and motion clearances, and interface coordinates.
Assembly‑related features are more critical than isolated dimensions and should be the inspection priority.
- Ensures consistent molding performance
- Reduces defect rate in high-volume production
- Enables interchangeability of components
- Critical for complex molds with deep cavities
- Supports high-end industry standards
| Inspection Item | Typical Tolerance / Control | Common Inspection Method |
|---|---|---|
| General Linear Dimensions | ±0.02–0.05 mm | Caliper / Micrometer / CMM |
| Critical Assembly Dimensions | ±0.01–0.02 mm | CMM / Micrometer |
| Hole Position | ±0.01–0.03 mm | CMM / Optical Measurement |
| Dowel Hole Position | ±0.01–0.02 mm | CMM |
| Dowel Hole Diameter | ±0.005–0.01 mm | Bore Gauge / CMM |
| Mounting Pattern Position | ±0.02–0.05 mm | CMM / Optical Inspection |
| Flatness | 0.01–0.03 mm | CMM / Surface Plate |
| Parallelism | 0.01–0.03 mm | CMM / Height Gauge |
| Perpendicularity | 0.01–0.03 mm | CMM / Square / Height Gauge |
| Shaft / Bushing Fit | H7/g6, H7/h6 or per drawing | Plug Gauge / Bore Gauge / Micrometer |
| Motion Clearance | ±0.01–0.03 mm or per assembly | Functional Fit Check |
| Interface Position | ±0.02–0.05 mm | CMM / Assembly Verification |
| Profile Accuracy | ±0.02–0.05 mm | CMM / Optical Measurement |
| Thread Accuracy | Per drawing / thread standard | Thread Plug / Ring Gauge |
| Surface Roughness | Ra 0.8–3.2 μm typical | Roughness Tester |
| Hardness | Per drawing / material specification | Hardness Tester |
Not sure about the right tolerance for your part?
Get Free Quote Mold Repair Process
-
 STEP 1
 Project Input
 -
 STEP 2
Engineering Review
STEP 2
Engineering Review -
 STEP 3
Process Planning
STEP 3
Process Planning -
 STEP 4
Component Manufacturing
STEP 4
Component Manufacturing -
 STEP 5
Surface Treatment
STEP 5
Surface Treatment -
 STEP 6
Inspection & Fit Check
STEP 6
Inspection & Fit Check -
 STEP 7
Packing & Delivery
STEP 7
Packing & Delivery
Case Studies
We showcase successful projects across multiple industries, reflecting our expertise in mold design, manufacturing, and precision engineering.
Guides to Optimize Your Mold

Frequently Asked Questions

Build Reliable Automation Components with Leadpoint
Send your component drawings, assembly data, material, quantity, functional requirements, critical interfaces, and target schedule. Our team will review manufacturability and prepare a quotation based on the confirmed scope.
Get Free Quote 

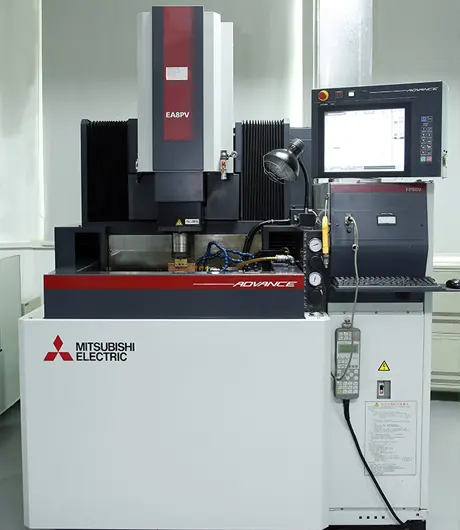
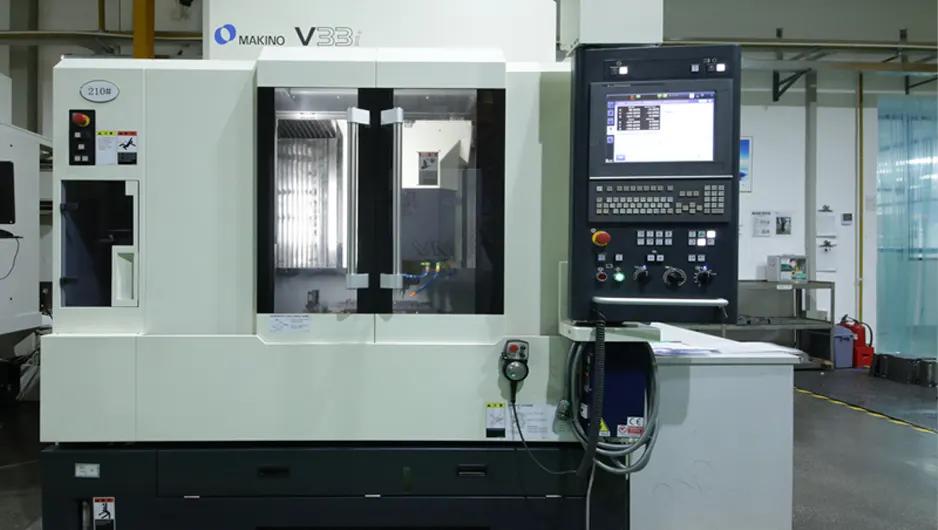
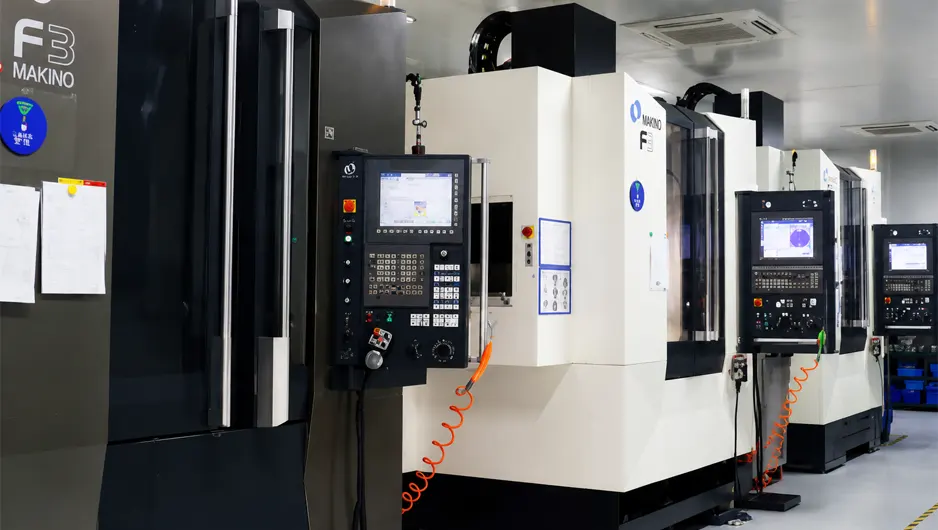
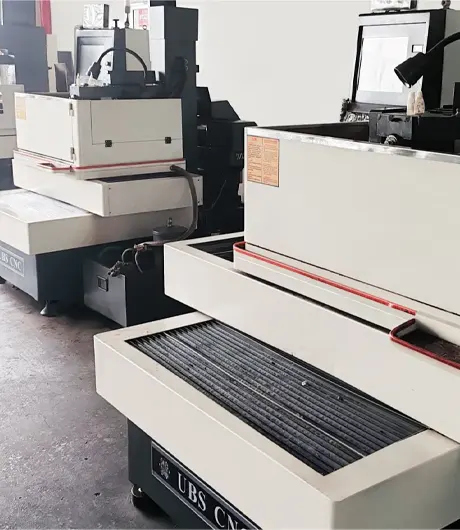
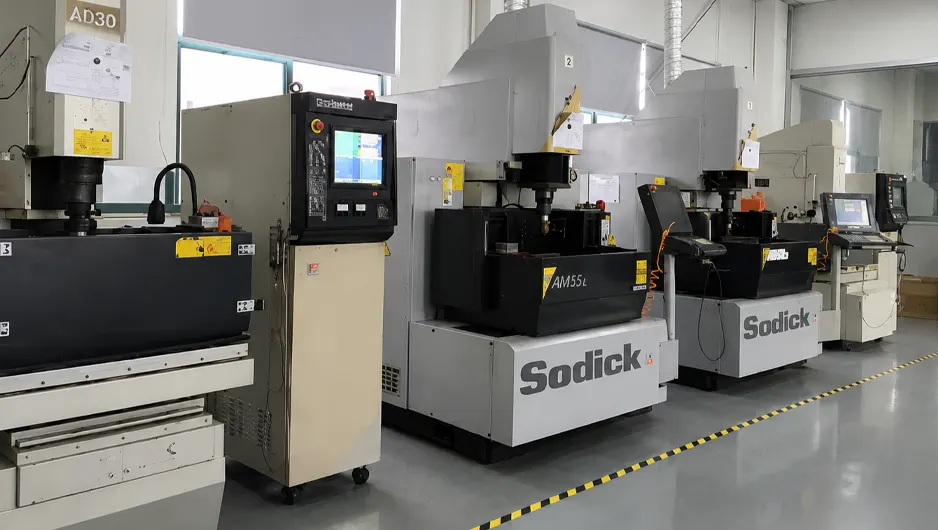
Our Equipment
Our advanced manufacturing equipment ensures high precision, stable production, and consistent quality across every stage of mold design and manufacturing.

Expert Team, Exquisite Molding
The Leadpoint mold design team combines deep industry experience with practical expertise. Our core team members include:
-
General Manager / Founder: 15+ years in precision mold and machining
-
Technical Director: 12+ years in CNC machining and mold design
-
Production Manager: 10+ years in precision manufacturing management
-
Quality Manager: 8+ years in precision parts quality control
What You Can Expect From Us
-

Assembly-Oriented Engineering
Components are reviewed in relation to mating parts, motion, access, and maintenance instead of as isolated drawings.
-

Mixed-Material Capability
Metal and engineering-plastic components can be combined for rigidity, wear resistance, electrical insulation, low friction, or non-marring contact.
-

Prototype and Replacement Support
New equipment development, improvement parts, spare components, and repeat production can be evaluated.
-

Precision Interface Control
Datum faces, dowel patterns, bearing seats, guide fits, and sensor positions receive focused process and inspection planning.
-

Kitting and Identification
Parts can be labeled, grouped, and packaged by assembly or revision to simplify installation and maintenance.


